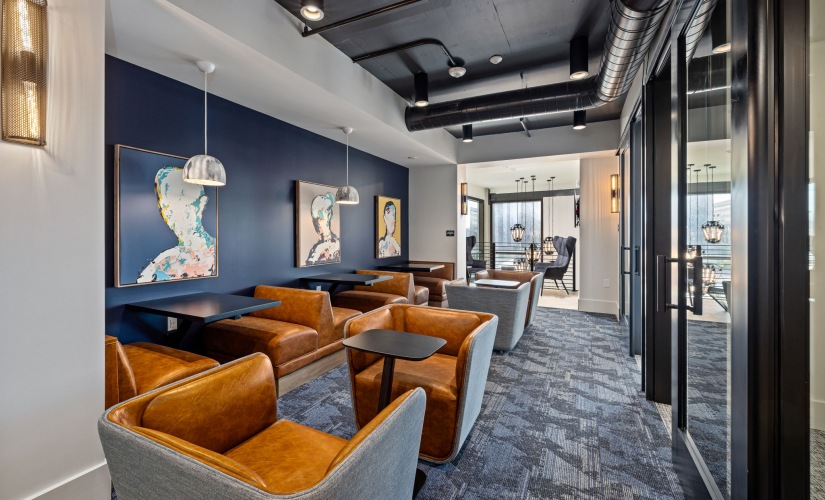
Browse Our Downtown Raleigh Apartments for Rent
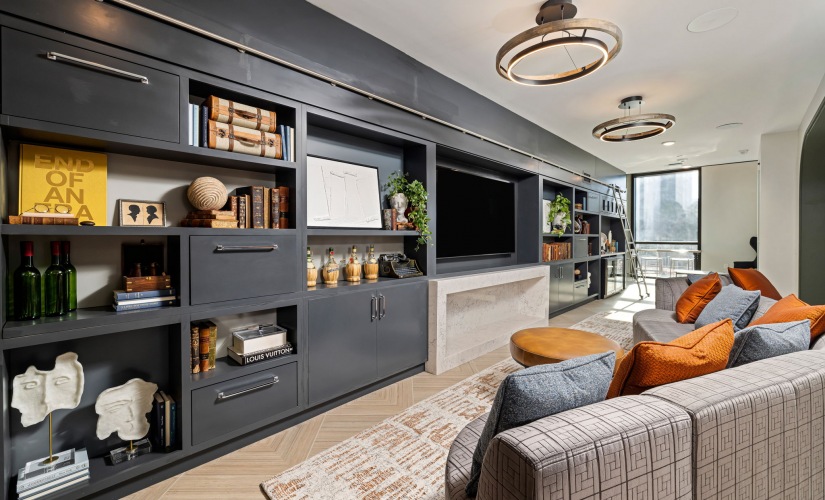
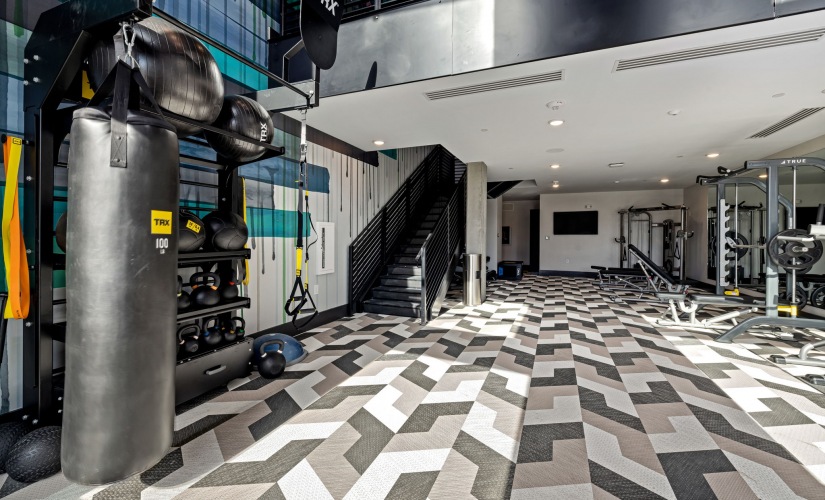
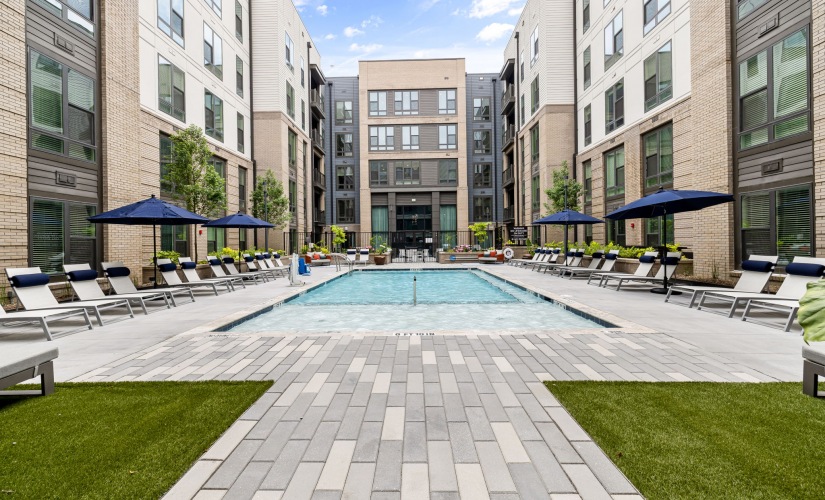
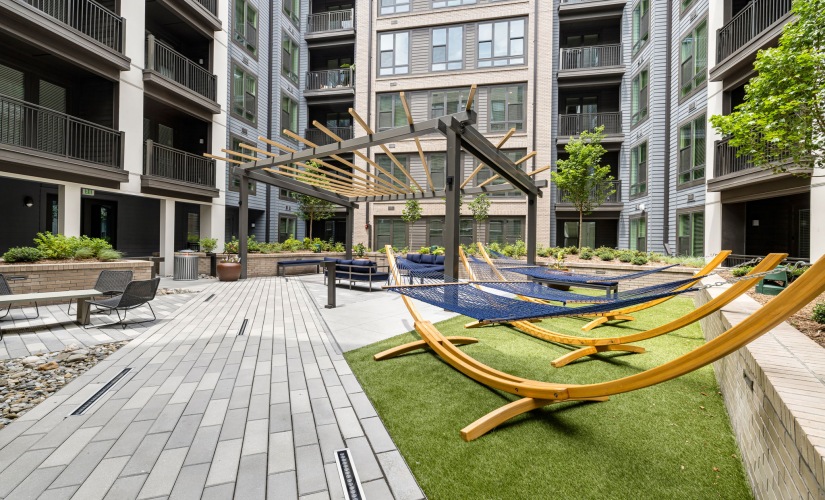
Our virtual tours cover The Signal from the inside out, including model home layouts, the rooftop lounge, and our resident social spaces. Each 3D tour shows the actual finishes and how the rooms connect, so nothing is left to a rendering.
Take the virtual tours below at your leisure, then, schedule a tour of The Signal to visit in person. Our leasing team is glad to answer questions about layouts and amenity spaces along the way.

S1 | 523 sf
Studio

A1 | 672 sf
1 bedroom 1 Bath

A3 | 506 sf
1 bedroom 1 Bath

A3 | 640 sf
Studio 1 Bath

A4 | 754 sf
1 Bedroom 1 Bath

A4 | 729 sf
1 Bedroom 1 Bath

A8 | 762 sf
1 Bedroom 1 Bath

A8 | 762 sf
1 Bedroom 1 Bath

A9 | 1057 sf | Den
1 Bedroom 2 Bath with Den

B1 | 1091 sf
Two Bed Two Bath

B3 | 1246 sf
2 Bedroom 2 Bath

B6 | 1249 sf
2 Bedroom 2 Bath

C1 Townhome | 1901 sf
3 Bedroom 3 bath

A5 Model Virtual Tour